

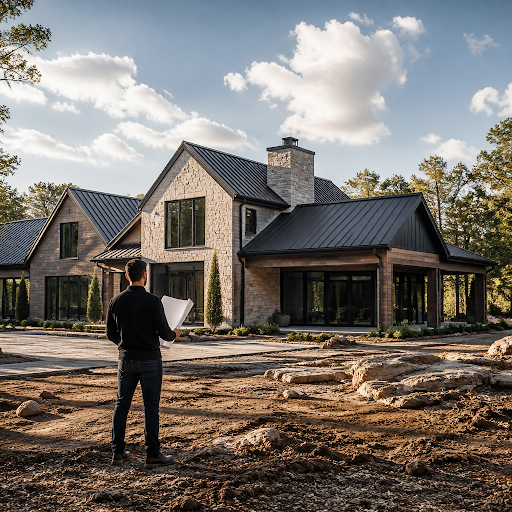
Most people who commission a custom home start with the rooms. They know they want a 20-foot glass wall facing the water, a scullery behind the main kitchen, a primary suite that catches morning light. Those decisions matter, but they are downstream of something less photogenic: where the house sits on the land, how it is framed, and how air and moisture move through its shell. Get those right and the finishes look effortless for decades. Get them wrong and you spend the next ten years chasing condensation, ice dams, hot upstairs bedrooms and trim that keeps opening at the joints.
This is where the Pacific Northwest and coastal California get interesting. Waterfront lots, hillside lots, forested lots and tight urban infill each impose their own physics. A luxury home on a Bainbridge Island bluff and a luxury home on a Kirkland cul-de-sac can share the same drawings and behave completely differently once they are built.
Siting is a design decision, not a formality
Before a floor plan exists, a good team walks the property with a surveyor’s map, a soils report and a sun path in hand. The questions are blunt: Where does water want to go? Which way does the prevailing winter wind hit? How far can we build toward the view before setbacks, critical-area buffers or slope restrictions push back? On sloped sites, the answer often changes the structure entirely — a daylight basement instead of a crawlspace, moment frames instead of shear walls, pin piles instead of a conventional footing.
There is a real trade-off here that homeowners rarely hear early enough. Pushing a house 15 feet closer to the water or the ridge can buy a dramatic view and cost a great deal in engineering, drainage and permitting complexity. Pulling it back can preserve mature trees that shade the west elevation in August and cut cooling loads for free. Neither choice is wrong, but it should be made deliberately, with the structural and civil consequences priced in before the architecture is locked.
Orientation and glass
Large glazing is the signature of high-end residential design right now, and it is also the weakest thermal link in the envelope. South and west glass gains heat; north glass loses it. Deep overhangs, exterior shading, triple glazing on exposed elevations and thermally broken frames all help, but the simplest tool is still orientation. Rotating a great room a few degrees, or placing the view wall under a generous roof extension, can mean the difference between a room you use year-round and a room that needs blinds drawn half the summer.
Why the attic and roof assembly deserve early attention
Vaulted ceilings, hidden gutters, flat roof decks over living space, skylights, clerestory bands — the features that make a custom roof look custom are the same features that complicate ventilation. Once you cut up a roof plane with dormers, valleys and mechanical chases, the continuous intake-to-ridge airflow path that a simple gable roof enjoys becomes a puzzle. In a cold, wet climate, warm indoor air leaking into a poorly vented attic condenses on the underside of the sheathing, and the damage shows up years later as staining, soft decking and shingles that fail long before their rated life. If you want a plain-language primer on the mechanics, this explanation of how attic ventilation and insulation shorten roof life covers the failure pattern well and is worth reading before you approve a roof detail.
The practical fork in the road is vented versus unvented. A vented attic is cheap, forgiving and easy to inspect, but it needs an airtight ceiling plane and a clear path from soffit to ridge — hard to deliver when the ceiling is vaulted and full of recessed lighting. An unvented assembly, with insulation applied directly to the roof deck, removes the airflow requirement but demands precision: correct ratio of impermeable to permeable insulation, careful detailing at penetrations, and no shortcuts. Choose one strategy per roof plane and detail it fully in the construction documents. Mixing approaches halfway up a slope is how moisture problems start.
The sequence that keeps a custom project calm
Luxury projects rarely go sideways because of taste. They go sideways because decisions are made out of order. A reliable sequence looks roughly like this:
- Site due diligence: survey, geotechnical report, drainage, utility locations, zoning and critical-area constraints.
- Schematic design tested against those constraints, not against a blank page.
- Structural engineering and envelope strategy resolved together, including roof assembly, air barrier and window specification.
- Mechanical design sized to the finished envelope, not to a rule of thumb.
- Permit submittal, with time built in for review cycles and revisions.
- Material, millwork and finish selections locked before framing gets ahead of the orders with long lead times.
Step six is where schedules quietly unravel. Custom windows, slab stone, specialty hardware and large-format millwork can take months to arrive. If the frame is up and the selections are still open, the project idles. A useful overview of what custom building a luxury home involves walks through the same hard truth from the owner’s side: the freedom is real, and so is the decision load.
One coordinated team versus three separate contracts
Complex sites expose the seams between disciplines. When architecture, engineering, permitting and construction sit under separate contracts, the gaps between them become the owner’s problem — the window schedule that does not match the structural header, the ventilation detail nobody owns, the geotechnical recommendation that arrives after the foundation plan is drawn. Design-build exists to close those gaps, and on a hillside or waterfront lot the value shows up as fewer change orders and fewer unpleasant surprises during inspection.
That integrated model is the organizing idea behind firms like Schenkar Construction, a luxury design-build practice and custom home builder Washington homeowners work with on waterfront, forested, hillside and urban properties across Seattle, Bellevue, Bainbridge Island, Kirkland, Mercer Island, the San Juan Islands and the Cascade foothills, as well as in California. Architectural planning, structural engineering, permit facilitation, construction management and premium material, millwork and finish selection are coordinated within a single process, which matters most on the kinds of lots where site planning, drainage and structure drive the design rather than follow it. For owners weighing a custom plan against a customizable one, that single point of accountability — including financing guidance and early consultations — tends to be the difference between a project that feels managed and one that feels improvised.
Questions worth asking before drawings start
- What does the geotechnical report say about slope stability, bearing capacity and groundwater, and how does that shape the foundation?
- Is the roof vented or unvented, and who is detailing the air barrier at every transition?
- How is stormwater handled on site, and does the plan account for the hard surfaces of drives and terraces?
- Which indoor-outdoor elements — sliding walls, covered terraces, outdoor kitchens — need structural or waterproofing support designed in from the start?
- What is the decision calendar for long-lead materials, and when does each selection have to be final?
The finishes you notice, the systems you shouldn’t
A custom home earns its reputation twice. The first time is at move-in, when the stone, the millwork and the light through the view wall do their work. The second is five winters later, when the attic is dry, the shingles are intact, the upstairs holds temperature and nothing has shifted. That second verdict is written during siting, framing and envelope detailing, long before anyone picks a faucet. Spend attention there, in the order the building itself demands, and the beautiful parts stay beautiful.









Discussion about this post